Showing posts with label wood. Show all posts

Monday, November 28, 2016

Outdoor Table (Part 2)

In the first part of the outdoor table build, I started with the design, wood selection and then I began to mill the pieces for the legs. In this second part of the build, I am going to focus on milling the rest of the boards for the project. That means the top, the aprons and finishing the legs. From there, it will be off to shaping the legs and doing the joinery, then the finish.

The Top - Layout

This is my first time working with white oak, and so far, I like it. I'm not a big fan of oak in general, but that is just because I prefer other woods, such as walnut, cherry and mahogany. When working with the pieces for this top, the wood, in its rough sawn form, I find it a bit of a challenge to imagine what the pieces will look like after they are milled. This is a shot of the pieces prior to milling:


To me, it is not easy to see what is under there, but we'll mill it and see what we see. After the pieces are milled, I will work with all of the pieces to see what is the best layout for the top; which is most appealing. Here are the pieces after the initial milling:


I think I got some good grain matching, but I also tried to get the pieces paired according to their width. Here is what I came up with for the top layout; then off to the clamps.


I'm happy with the way this came out. Some of the pieces were pretty gnarly on the edges and so milling was a bit tricky. I tried to limit the amount of white, sap wood, and get nice grain. At this stage, I let the pieces sit overnight, then put them over the jointer and through the planer to their final thickness. Then, off to the clamps for the glue up. While that was drying, I milled all the rest of the pieces. Here is the final stack of all the pieces required for the table; note the giant laminated legs.

In the next post, I will cover the joinery used for the legs and aprons (hint: you can find that here). I will also dry fit everything and get it ready for final sanding and the finish. So, in part 3, we will wrap this beast up and get it done!

Monday, November 14, 2016

Building an Outdoor Table

A friend of mine recently bought a house here in town and the house has some really great outdoor space in the back. He has a nice deck, that leads down to a nice patio where there is a hot tub and a pool. The house has a large built-in gas grill, but he is more of a Green Egg guy, so he bought a really big cedar table that the Egg sits in and then has a large granite top; huge space. The one thing that was missing was a large table to entertain people outside after all that cooking on the two grills. So, he asked if I could build him a large dining table for the deck and I said "of course!".

Design

He wanted a table that would be able to comfortably seat 6 people, with unobstructed leg room. He also wanted it to have look hefty; a.k.a, manly. We kicked around the idea of a trestle style table, but he wasn't keen on the idea of people potentially hitting their legs on the cross members. So, we decided on just a traditional 4 leg table, but with the legs pushed to the edges of the table for maximum room. The legs are going to be 5" square, BIG! I also had in my mind that we would put a little taper in them, but I wanted to wait until the legs were milled up before bringing up the idea.

The table was going to have smaller than normal aprons connecting the legs to allow for someone to pull real close to the table if need be. Lastly, the top was going to an inch thick with the boards running the length of the table, not laterally as is often done on long tables. For the top, I had recommended breadboard ends, which he ultimately did not want, but I think he may ultimate regret that (more on this later on). The reason I pushed for the breadboard ends is that it helps to keep the top flat by not allowing it to bow and cup, but still allows for the wood to move with natural, seasonal expansion and contraction. 

Wood Selection

Because this table was going to be used outside, I needed to select something that was going to withstand the punishment. Here in the South, we don't have extreme seasonal swings, but we do get a taste of all four season, but Summer is the most brutal with the heat and humidity. At first we were going to use White Cedar, but I could not source pieces thick enough for our use. My second wood of choice, which is what we ended up selecting, was White Oak. I had done a lot of research on the use of White Oak for outdoors and it had great results. I also figured, if they can build ships out of it, that last hundreds of years, why not a table?

So, off to my favorite wood store, Peach State Lumber here in North Atlanta. This is my go-to store because they have just about any kind of wood you want, in just about any size you want. So, I had done all the calculations of the amount of wood I thought we would need, and loaded up. 

As usual, I always get rough sawn wood and then mill it myself. I have the equipment and it saves money.

Bottoms up!

In building the table, I wanted to start with the legs first, for a couple of reasons. First, the legs were going to set the tone for the overall table. Second, to get the desired leg thickness, I was going to have to laminate 3 pieces together so this was going to require extra milling and glue time, which meant it was going to be the most time consuming part of the project. Once we joined and planed the pieces nice, smooth and clean, we glued them up.

Once the the glue was good and dry, I used a card scraper to get the bulk of the glue nibs off, and then I used a No. 4 to clean up the rest. 

Once I had the glue cleaned off, I ran the pieces over the jointer again, to ensure they were square, and then finished them in the thickness planer to mill them to their final dimensions. The result is some very big table legs! 5"x5" White Oak. Each leg probably weighs in the neighborhood of 40lbs.


Next Steps

The next part of the project will be to begin milling the boards for the top and the aprons. Once the aprons are milled, then it will be time to do the mortise and tenon joinery. So, come back for Part 2 of the outdoor table build and see how we handled that process. Thank you and be safe!


Wednesday, October 19, 2016

Drawbore, not so boring!

For my next project, which is going to be a big outdoor table, I've decided to try something new; drawboring. I've wanted to try this for quite some time now and I'm finally biting the bullet and going for it.

What is Drawboring?

Drawboring is done in a mortise and tenon joint and is similar to a pegged mortise and tenon joint, but instead of simply drilling a hole through the mortise and tenon, and inserting a peg, the hole drilled in the tenon is offset by about a 1/16 of an inch. This is done so that, when the peg is hammered through the joint, it draws the joint together very firm and creates a very strong mechanical joint. In fact, some people don't even use glue with a drawbore joint because it is so strong, but I think glue is still a great idea, you know, just in case.

What do I need?

In order to create a drawbore joint, you don't necessarily need anything special, but I will recommend getting getting a set of drawbore pins. I ordered a 3/8" pin from Lee Valley to match the size of the drawbore pegs, or dowels, I am going to use. A drawbore pin is a tapered piece of smooth steel that, once you have the joint prepared, you push the drawbore pin into the joint to "loosen" the joint a bit so the peg or dowel will be able to make its way into the joint without completely breaking the peg.

How to?

So, how do you make a drawbore joint? Christopher Schwarz has a really good article on drawbores that I suggest you check out for some great details. If you are, like me, more of a visual person, Paul Sellers has a good YouTube video on his channel. There are several others that have examples of how to make a drawbore joint as well.

The basic premise of the drawbore is actually pretty simple. First, make a standard mortise and tenon join, nice clean joint, firm fit, etc. Next, disassemble the joint and drill a 1/4" or 3/8" hole through the side of your mortise joint. I suggest clamping a scrap piece to the back of the mortise so you don't have a blowout on the back side; always start drilling on the show side so it stays nice and clean.

Next, put the joint back together and insert a brad point drill bit the same size as the hole you drilled. I prefer a brad point because it has a nice sharp tip on it that will give you a crisp center mark. Insert the bit into the hole that was drilled in the mortise and give it a light tap to make a mark on the tenon. Do this for all joints.

Once you have done that, take the joint back apart and locate that tick mark you just made. Now, make another tick mark about 1/16" towards the shoulder of the tenon; that is key. If you go the wrong way, you will actually loosen your joint. Next, drill a hole through the tenon on that mark closest to the tenon shoulder. Once all those are drilled, reassemble the joint and use your drawbore pin and carefully push it into the joint to make way for the peg, then remove the pin.

The last thing to do is to take your peg or dowel and taper one end of it so that it can get into the joint without getting hung up. Put glue on your mortise and tenon joint, put some glue on the tapered end of your peg, and carefully drive the peg into the hole until it comes out the backside of the joint. You now have both a mechanical and a chemical bond in your joint with virtually no way to get it apart and should last a lifetime.

Final Thoughts...

So, that is the quick and dirty of the drawbore joint, I will provide a little more visual elements when I get to make the joints for this table. In the meantime, check out the resources above or just do a Google search for "drawbore joint" and you will get a lot of material. I suggest giving the joint a try; it is a very strong joint and also adds a nice design element to your piece. You can use all different types of shapes, sizes and colors of pegs that help your joint standout. Experiment and have fun with it!


Monday, October 17, 2016

Office Desk Build (Final)

In Part 2 of the Office Desk build, I covered the joinery process for the base, which was all mortise and tenons. In the final part, we sort of put a lid on this project by putting the top on and going through the finish.

Top Construction

The tops finish thickness will be 3/4" so I started with 4/4 rough cherry and milled it down. As you may recall in the Part 1 post, I had already laid out what pieces the top would come from. I do find though, that you really don't make that final decision on which pieces go where until you've run the pieces through the jointer and planer and see the true grain patterns. 

The milling process is pretty standard stuff; start with the jointer, get one face flat, then use that face against the jointer fence to get one edge straight and square to the face. Then, over to the planer to get the pieces to their final thickness. Once that is all done, I lay the pieces back out to get the best "show faces" and grain patterns that are most appealing to me.

This pattern was the one I liked the best, so once I have it the way I like it, I put a witness pattern across the pieces so I know which board goes where during the glueing process. Once the glue-up is done, I use my Lee Valley bevel up smoother to get rid of mill marks and any glue residue on the top.


Shaping the Top

While thinking through the design of this desk, I really didn't want to just have a plane square top. I wanted the top to be a little different, a bit more inviting and have a nice look to it. What I came up with was to make the front edge have a concave curve to it. I felt that, this way, you could really get your chair up close to the desk, and have a natural place for your arms to rest nicely. Here is that edge:

Once I formed this edge (on the bandsaw by the way), I used my Lee Valley spoke shaves to create a rounded under bevel on the bottom edge of this curve, which you will see in the finished pictures below. I thought this would be a nice details and trick of the eye and, honestly, I was just playing around with ideas at this point and, since the piece is for me, I can do that.

Finish and Finished Product

The finish on this piece follows the principles I try to usually follow, keep it simple and natural looking. So, for this piece I opted for a Tung oil finish, about 3 coats then a wipe-on polyurethane over that (after letting the oil set for a couple weeks to fully cure). The wipe-on is an oil based, cut 50/50 on the first two coats then about 75/25 on the last two coats. Very light sanding in between coats to remove dust and nibs. I then used 00 steel wool with some furniture wax to rub it out and then buff it to a nice smooth finish. 

Here are a couple photos of the finished product, the first one shows that under bevel on the front edge of the top.

Finished product:

Lessons Learned - What's Next?

As with anything, I like to learn something from a project, whether it is a technique or design element. On this project, I hand chopped my first mortises, which was fun, but a lot of work. I don't think I could have reliably done it with a machine so I was "forced" to learn this method. Second, if I re-think the design, I think I would curve the front apron on the base to look similar to the curve on the top; I think that would have been a nice design element and made the desk even more inviting; maybe next time.

My next project is going to be an outdoor dining table for a friend of mine who recently bought a house. This table will be made from white oak, which is very reliable for outdoor furniture. Check back in, or subscribe to the blog to get updates on this beast of a table!

Tuesday, September 13, 2016

Office Desk Build (Part 2)

In my last post, Office Desk Build (Part 1), I went through the milling process of the wood and getting the legs and frame of the desk mocked up. In this post I want to concentrate on the joinery of the legs and desk aprons. The joiner, at first, can be a bit intimidating because the legs are on angles. The front legs are on 7 degree angles and the back legs are 3.5 degrees. It is highly important to create a template with these angles so you can keep track and always have something to come back to as a reference. If you are using an adjustable square, having this template allows you to come back and reference the template to get your angles correct. The other tip here is to try and do everything with the same angle at the same time. What I mean here is, do everything possible with the 7 degree angle first, then move to the other angle. This keeps you from having to go back and forth, which can cause some errors.

Tenons First

Because the legs are on an angle, I chose to cut the tenons first. I did this because I was going to have to pound out the mortises by hand. Because of the size (width) of the table aprons, I chose to use double tenons. The reason for this all about stability. If you make a really big tenon, you would need to make a really big mortise and this could compromise the integrity of the joint because you would have to remove so much material from the legs. First, I layout the tenons, and I cut these by hand.

Once I get the tenons cut, you want to stay outside of your lines, I use chisels and hand planes to fine tune the tenons down to the lines. Just take your time and sneak up to the lines.

Mortises Next

Once the tenons are cut, I move on to the mortises. I use the tenons as my "template" to layout the mortises. Also, make sure you number your joints from the aprons to the legs. You should have a "1" and "1" on the tenon and mortise joints, then "2" and "2" and so forth. The reason for this is, each joint will fit just a little bit differently, no matter what you do. This ensure that you are matching up each one the same, every time. So, use your tenons, and layout your mortises.

Once you have your mortises laid out, it's time to get chopping! Using your mallet and chisels, just take your time and start chopping to your lines. Don't start chopping at your lines, start about a 1/16" away from the line, remove most of the waste, then work to the line.

Take your time, get a good snug fit and then dry fit the whole assembly.

Finishing Touches

Once you have all your joints dry fit and nice and tight, ensure all your parts are sanded to your liking and then it is ok to glue up the base and get ready for the top.

Final Thoughts/Tips

In woodworking, joinery is everything. You can have the best hand carved finial, or elaborate veneer, but if your joiner isn't any good, the piece will not last and will end up in a scrap heap somewhere. To ensure the longevity of your work, you want to ensure you have great, strong, joinery.  To do this, take your time, layout your joints carefully, sneak up to your lines with cutting the joints and break each task down to their most simple parts. 

Up Next

In part three, I will put a top on this desk and get it finished. I'm going to do a couple things different on this top so check back and I think you'll like what I do with it.

Tuesday, April 12, 2016

Office Desk Build (Part 1)

Now that my new shop is in mostly working order, it is time to build something! The first "major" build is going to be an office desk for our house. The design called for something "a little different" which really just meant, not the usual straight legs. Because the area where the desk is going is not really large, and also not a primary working space, it does not need to be very big nor complicated. Of course, I've been given "artistic license" to make some modifications as I see fit, provided the are not too drastic; whatever that means. Basically, this desk will have legs that are slanted on an angle in the front and the back; 3.5 degrees to the back and 7 degrees to the front.

The Lumber - Milling

The desk will be made from all cherry, which I procured from my favorite store, Peach State Lumber. It calls for 4 legs, 4 aprons (2 side, front and back) and a top. There won't be any drawers so that this does not become a catch-all for random "junk". I usually get started with a chalk layout of my pieces, as I picked them in the store.

Because I am not using plans, and sort of making this up as I go, I thought I would start with the legs. I kind of came up with the 3.5 and 7 degree dimensions by using a piece of 1x4 pine material and a compass square to find an appealing angle. In the picture above, you can see that I marked a triangle for the legs so that I can try and keep them oriented as best as possible as I go through the process. Once I rough cut them, I will mark them with pencil on their ends in the same manner. Here they are milled to near final dimensions, which is 1.25" wide by 2.5" deep (thick) by just over 30" long.

Measuring and Layout

Once the legs were milled to dimension, I needed to determine an appealing length and layout for the two side aprons. Here, I simply have the milled apron piece clamped to the legs so I can come up with an appropriate length.

This length needs to take into consideration how deep the top of the desk will be and the front and back overhang of the top. Too big and there won't be a lot of room, too small and it could make it unstable. Once I determine the apron length, I can make a pencil mark to define the shoulder of the tenon that will be cut into the apron; I will be doing double mortise and tenon joints on these legs because the aprons are 5" wide and one long tenon would, in theory, not be as strong as splitting it up. 

Next Steps - Lessons Learned

The next step will be to cut the tenons into the two aprons. I will be cutting these by hand as I think it will be easier than trying to mess with multiple machine setups and potential mistakes. Once the tenons are cut, I will use those to mark for the mortises, which will be cut on a mortising machine; I "cheated" a little on how I did this so you'll have to see what I did.

I also wanted to close with a little lessons learned; I think it is important to impart things I figure out along the way, for those that may not have done this before. None of this is the "right way" per se, just how I did it. First, make sure you have a good compass square that can really lock in place. Second, as far as possible, make all layouts for that particular angle at the same time. For example, I measured all my 7 degree angles before moving on to my 3.5 degree measurements. If you don't do this, take the time to mark and cut a scrap piece that has these measurements on it so you can quickly get your measurements from it later if you need to. Lastly, similar to the measurements, make all angled cuts for the same setting at the same time. This keeps you from having to move your miter gauge back and forth and having errors, or worse, losing track of which cut is supposed to go where and making a mistake. 

So, next time it will be mortise and tenon cutting time and, hopefully, a dry fit of the two sides.


Wednesday, March 30, 2016

Where have you been all this time?!


Wow, it has been a long time! It is hard to believe that my last post was January of 2011. A lot has changed for me since then, which is why I haven't been posting in a while. The biggest reason is because we have moved...twice and as a result, all of my woodworking equipment had been in storage. However, part of all these moves and changes is the fact that I have had the opportunity to build myself a standalone "dream shop"! So, my power tools have been rescued and are now in their new home. So, let's start there, the new shop...

I have been blessed with the opportunity to build myself a free-standing wood shop, a blank slate, to turn into my dream shop. So, I built a 32'x24' shop with 10' ceilings. Here is a shot of it being built.


As you can see, it has two garage doors on the front, a side entrance and it also have two windows on each end. I also installed two, powered, attic exhaust fans in the roof that I can control with a switch. I did this in order to circulate hot air out, but to also exhaust any fumes when doing finish work.

Working with a blank slate is a dream, but in some ways, also a bit of a nightmare; where do I put things? Where will lumber go? Where do I put this piece of equipment and that piece? Etc, etc. It is fun though and, let's be honest, a shop is never truly "done" is it? In designing my shop, I knew I wanted a few things for certain. First, I knew I wanted the outlet boxes to be cabinet height, that way, any cabinets or equipment that I put against a wall will not block any outlets. Second, I wanted lots of 110V and 220V outlets scattered throughout. Next, I wanted all 110V outlets to be quad outlets. I knew I wanted the walls to be covered with wood paneling and not drywall. Next, as much as possible, everything should be mobile (with a couple exceptions). Lastly, I knew I wanted everything that goes on the wall to use a French cleat system, that way I can move anything anywhere as my needs change over time.

So, what did I come up with? Well, here are a few shots of my shop as it is so far (subject to change without notice of course). This first shot is the right hand wall as you enter the shop. This is where all the lumber comes in, gets stored and broken down for projects.

I have my miter saw down here, along with a circular saw, jig saw and track saw, which are stored in the same mobile cabinet that my miter saw is on. This means that most, of not everything, I need to break down everything from rough lumber to sheet goods is all in one place. Now, I chose to store my lumber vertically for a couple of reasons. In my last shop, I stored it horizontally, and it took, basically an entire wall. It was also really hard to sort through the lumber in a meaningful way like that. By storing vertically, I can store a lot more lumber in a smaller area and it makes it so much easier to sort through. Here is a link to a more detailed picture of the lumber storage, but it is basically black pipe flanges and 12" pipe bolted to the wall. The wood also sits on a wooden "step" on the floor.

As we move from right to left, we begin to see how wood also moves through the process as you now run into the jointers (I have a 6" and 8") and planer.

So, after I break down the pieces, I can simply turn around and than begin to mill the pieces. Once they are milled, you move to my workbench and table saw; the heart of the shop. 

There is a lot going on in this shot, and some I may need to explain in another post, but the point is, after pieces are milled, I can cut to width and length at the table saw and also begin joinery layout at the workbench. I also have clamps near the bench, you can see my Rigid sander near the bench as well; this also holds all of my power sanders and sandpaper. Because I also use a good bit of hand tools, they are stored under the bench in drawers and I have a sanding station right next to the bench as well. 

So, as you can see, the shop is not done yet, but I don't think they ever are. I still have a good bit of insulation to get installed, wall board to be hung, extension table for the table saw, etc, etc. The good news is though, it is a functional shop that I can start building projects in right now, and I already have two in the works! 

I am so thrilled to be back woodworking again and, boy, has the woodworking world changed in the last 4+ years or what?! More on that in another post maybe, but in the meantime, I am glad to be back!

Thank you all!


Monday, January 17, 2011

Shaker Table Completed!

Well, the Shaker table is now complete and ready for sale! As I mentioned in my previous post, I used 3 coats of a Tung Oil finish followed by thinned coats, about 1-2 lb cuts of shellac; I used about 3 coats on the main part of the table and 5 coats on the top. The shellac was rubbed out with 0000 steel wool and paste wax. I think the oil does a nice job of revealing the stripes in the tiger maple. I know a lot of people like to use a dye to do that, but I think oil works great, it's simple and more natural. As this is cherry, the piece will get darker over time and with exposure to sun. So, here it is!


Let me know what you think!

Be Safe!

Friday, January 7, 2011

Shaker Table - Part 2

Wow! It has been a LONG time since my last update. I guess Christmas and New Years got in the way there somewhere. I hope everyone had a good Christmas and New Year break as I did.

Ok, so back to this table. Last time I left off I had milled the four leg blanks to size and was getting ready to mill the leg rails. Once I milled up the leg rails, I needed to lay out for the mortise and tenon joins. I probably do things a little different, but that's just the way I am; I cut my mortises before I do my tenons. I guess the reason I do it this way is because I have a mortising machine and the chisels are a defined dimension and I can cut the tenons to match this. Also, because the side and back rails are 5" wide, I will be using a haunched tenon in order to add strength to the joint. If I used just one big mortise and tenon, the legs would be very weak because of all the material that would be removed. So, after I laid out how I wanted the mortises to be, I drilled them out with the mortiser and cut the tenons to match.

After that, I was able to do a dry fit on the table.

If you notice, I have not cut the tapers on the legs yet; this is done after the mortises are cut so the legs are always flat will doing the mortises. It also serves as a bit of a reference when you do go to cut the tapers because you know to always taper the mortised side. Here, the legs were tapered on the bandsaw and cleaned up with hand planes.

Now the table frame is ready to be glued up. While that is being done, I can get the drawer runners cut and glued in; nothing special about these, just some pieces that will be glued to the sides and allow the drawer to set on and provide support from the bottom.

Next, it's time to turn my attention to the drawer itself, but that is for later.

Be Safe!

Saturday, December 11, 2010

Next Project - Will be for sale!!

So, as I wrap up the finish on the Book Nook, I am moving on to another project; I will post pictures of the finished Book Nook once the finish is all done.

This next project is going to be a Shaker inspired side table, very similar to the bedside tables I have already done, just different dimensions; also, this piece will be FOR SALE upon completion! I have not finalized a price yet so stay tuned. Anyways, this piece will be made out of cherry and curly maple. I am using some of the same cherry that I did for the Book Nook, procured from Peach State Lumber. The "plans" I am using call for 1 1/2" square legs (I put 'plans' in quotes because I am not really going off of one specific plan, but a combination of a few). So, for the legs I am going to use 8/4 lumber to give me that finished dimension. Also, I select a board wide enough that I can get all 4 legs from the same width of wood for grain continuity. Below is a picture of how I did that.
As you can see in this photo, the grain all lines up so you know it all came from the same board. How I keep them all lined up prior to cutting is by numbering them and putting witness marks on the end of the board.
Once all the leg pieces are rough cut, I use my Lee Valley low angle smoother to smooth all side of the legs to final dimensions. This smoother leaves a surface that is glass smooth and ready for finish; I love this thing! Take a look at these full length shavings.
Ok, enough for now. My next order of business will be to mill up the parts that will make up the sides and back. Then I will work on the mortise and tenon joints to hold it all together. So, until then...

Be Safe!

Friday, December 3, 2010

Book Nook - Part 2

So, last time I left off I had routed the dados to receive the shelves. My next order of business as to mill up the trip pieces that will also provide support for the shelves and provide the front lip on the shelf to keep the books from slipping off. Also, I had to drill holes to receive the cross braces that will keep the books from falling forward.

So, I milled up some 3/4"x2" pieces, routed a profile on them and also put a 3/8"x3/4" dado in the back of the trim pieces so that they will slip into the front of the shelves.
This is a shot that gives you an idea of the profile and the lip the trim puts on the shelf (my photography isn't too good)
Once that was done, I had to drill the holes to receive the dowels for the cross braces. To do this, I used the same process where I lay the sides back-to-back so that when I lay out the places for the holes they will be perfectly aligned.
Ok, once that was all done, I had to take some time and put a profile into the sides of the book nook so that they weren't just square and boring. So, after about 12 tries, here is what I came up with.
I'm pretty pleased with that look and I think once it is done will give it a nice profile/look.

Ok, once that was all done, I did a quick dry fit and then it was time to glue it up! Big milestone...

Let me just first say, this was the most frustrating glue up I have EVER done. Oh man, did I ever need an extra set of hands to do this. Anyways, I got it done and below are a couple shots of the sides, shelves and braces all glued up. NOTE: notices the top back piece is also in; I had to do this because I had to put dados into the back to receive the back; you can see that dado in the pictures above.


Now, I just have to let that set for a while to dry up and then I will come back and glue all the trim pieces on. Once that is done, it is the pains taking task of removing any glue squeeze out and final sanding and then it is "off to the finishing room". I can see the light at the end of the tunnel!

Be Safe!

Tuesday, November 30, 2010

New Project - Book Nook - Part 1

Alright, alright, time for a new project! I was asked to build a children's bookcase that would hold books with the covers facing outward instead of the traditional binding facing outward; kind of a book display really. I did a little research and found these are typically called a Book Nook. These are pretty interesting, and pose some unique challenges, because of the dimensions; typically they are only a foot deep, about three feet tall and about 4 feet wide. What got me was only being a foot deep; I felt that this would make for an unstable design. I did notice in my research that many of them had a way in which to fasten the top of the book nook to a wall for stability.

So, with all this in mind, I decided on the final dimensions and design. This one will be 12" deep, about 42" wide and about 36" tall. It will have 3 shelves with each shelf capable of holding about 4 books side by side and roughly 3 or 4 deep. I also decided that this piece will be made in cherry and the finish will be BLO and shellac, no stain.

My first order of business as was to make a trip to Peach State Lumber and get the cherry I would need for the project. I decided I wanted 8/4 cherry so I could resaw it for the sides, since I knew I would have to glue two pieces together. I literally had to go through the entire pallet to find the boards that would work for me, but sometimes you have to do that. So, here are the boards I picked up:
I did get more than I needed because I will be using the rest for another project once I'm done with this. My first order of business was to mill the lumber square so I could resaw it on the band saw. Some of this required the use of hand tools, which I don't mind.
Once that was done, they were resawn on the band saw and laid out for glue up. Here you can see the book matched pieces, ready for glue up. I always make some kind of witness mark on the boards so I know exactly how they should be put together.
Once I had both side panels glued up, it was now time for the tedious process of laying out for the 3 shelves. I wanted them to be equally spaced both vertically and horizontally. I did this by laying them back-to-back so that I could just transfer the lines from one to the other and know they were in perfect alignment. Here are the two side pieces laid back-to-back with the insides facing up.
Also note that I make sure to mark the grain direction; that is was the arrows are for. This just helps me keep everything flowing the same direction. Next, I had to do all the layout lines, which took a good while because I wanted to be exact and there were some design features that I had to take into account. After the layout was done, I used a router to rout out a 3/8" deep dado for each shelf and then used chisels to square up the dados.
So, my next order of business is to mill up the pieces that will be for the front and bottom trim. These trim pieces will serve multiple purposes. First, they will have a dado in them that will allow them to fit into the shelves so that will help to keep the shelves from sagging by adding support. Next, they will stick up from the front edge of the shelf about 1" which will provide a lip for the books to set into so they don't fall off the shelf and lastly, the will have a profile on them to add character. Once I have those trim pieces done, I will also begin to build the back of the shelves. That is all I've got for now....

Be Safe!

Thursday, November 11, 2010

Woodworking blog Woodworking Magazine - A Dovetail a Day – Hurray

So, the other day I was just posting on how I am practicing my dovetail cuts so that I can get better at hand cut dovetails. Well, yesterday, Chris Schwarz posted a blog entry about an article he did 2007 where he set out on the same task as I am undertaking. What he did was to make a dovetail a day until he got better at it. One of his readers, Bob Jones, followed along and did a dovetail a day for 90 days! I don't know if I can manage one a day with my schedule or not, but it is definitely worth a shot if I can get results like Chris and Bob. The blog post is below and a free copy of the original article can be found, either at the bottom of that post or here: FREE DOVETAIL ARTICLE

Woodworking blog Woodworking Magazine - A Dovetail a Day – Hurray

Monday, November 8, 2010

Dovetails - Practice, Practice, Practice

One of the things I really want to do as a woodworker is get better at cutting dovetails by hand. This always seems to be a crowning moment for a woodworker, and is one of the highest achievements it seems. I think it is a mental thing, but once you can, consistently, cut high quality dovetails by hand, you feel like you can do anything in woodworking. So, I'm on a quest to get better at them, by hand. I've read a couple books, watched some videos and even tried some on my own; not successfully mind you. One of the things that I have read, and watched, over and over is to practice cutting straight lines. And I thought "Practice?! Practice? Are we talking about practice?" heck, I can cut a straight line, I don't need to do that! Well, if I can cut a straight line, every time, then why can't I get good dovetails? So, putting my ego aside, I decided to do what many expert woodworkers probably did in their apprenticeship....practice.

So, I set out to cut a bunch of lines to get used to cutting on a straight line, but also cutting to my scribe line, or shoulder line. I took a slightly different approach though; see, when you practice something, you practice in the same way you would execute whatever it is you are practicing for. So, in that spirit, I decide to no just cut straight lines, but to practice the types of cuts you would make when doing dovetails, skewed cuts and angled cuts. So, with that, I grabbed a piece of 3/8" walnut, laid out a bunch of lines, and started cutting.
Here you can see that, for the most part, I can cut a straight enough line; some on the left got a little crazy, but what I noticed is I need to do a better job of cutting to the line as on several of these, I went right past it.

This is a shot of the top of the practice board. Again, consistent angles all parallel to each other. These were laid out to simulate the types of cuts used when cutting the pins of a dovetail.

Next I grabbed a piece of 3/8" mahogany and made a series of cuts that would simulate cutting the tails.
Again, pretty consistent, but still room for improvement. My cutting to the line was much better on this one.

All-in-all, I think my cutting is pretty good. I definitely am going to do another round or two of practice cuts to get even more consistent; I also think I am going to practice cutting to save the line;personally, I think this is why mine just don't come out well. So, practice, practice, practice I shall do!

Be Safe!

Wednesday, July 28, 2010

Coffee Table Done!

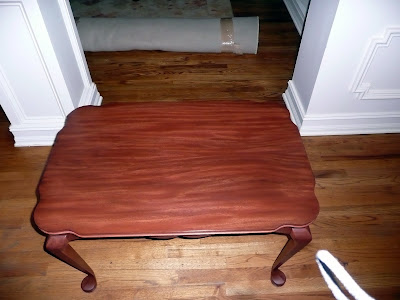
Wow, it has been forever since I have posted anything! I finally finished the coffee table I was working on. It took a lot longer this time because the top really gave me fits. The wood has some amazing figure/grain in it, but that is also what makes it so hard to work with. I ended up having to build the top three different times before I got it to come out right. Here are some pictures of the finished product.


Be safe!